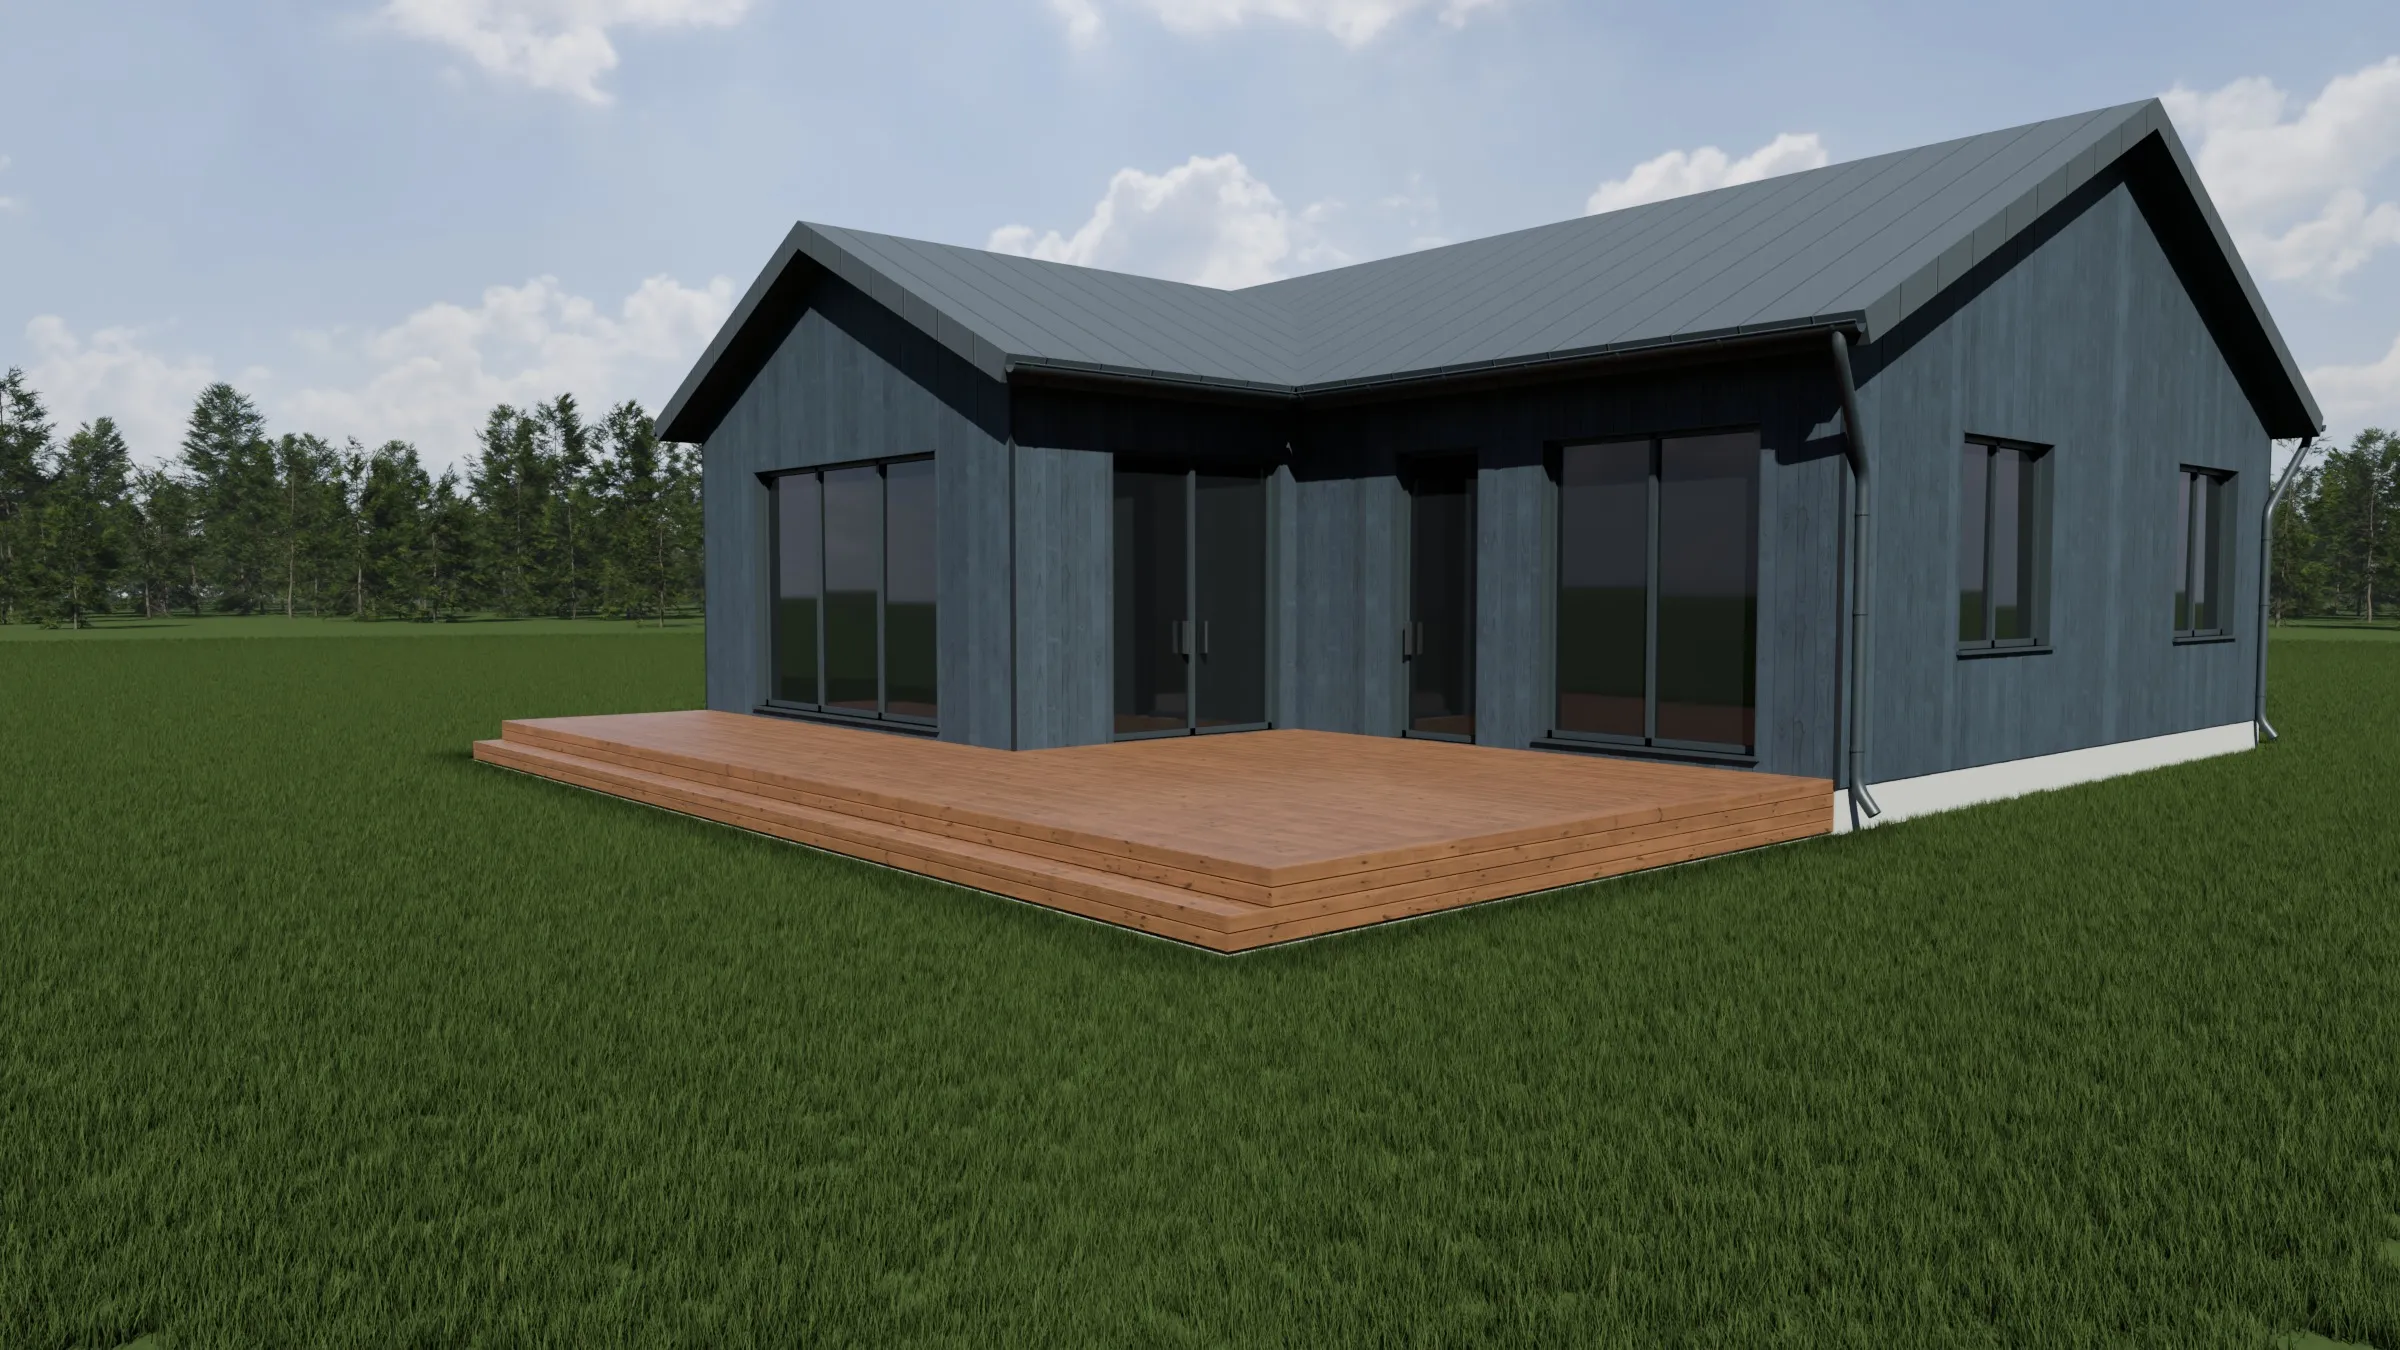
Draw it on a plan
Tell Deckshape about the boards, the ground and the height, and it draws the plan and places the supports. Then shape it on the plan: cut out a corner or add a stair.
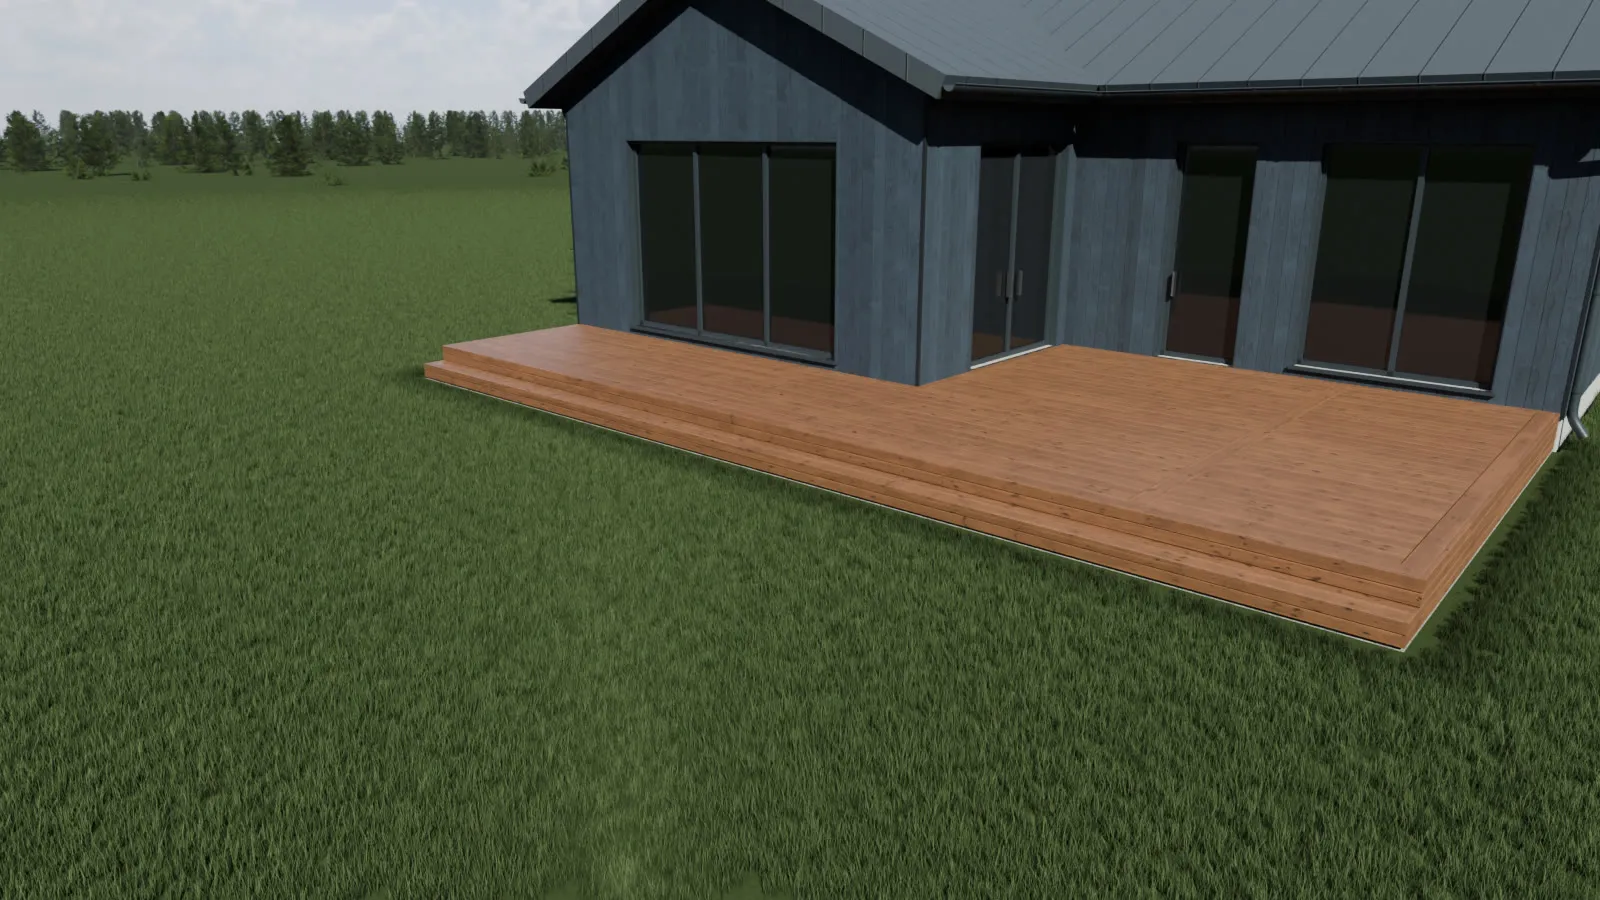
Plan it, free. Draw your deck and see it in 3D. Deckshape sizes the frame, checks its strength and lists what to buy.
Build it, €19. The build pack has every step in 3D, the setting-out plan, the cutting schedule and a PDF.
Plan your deckFree for every design, with no sign-up. We email you a code when you save or share.
Tell Deckshape about the boards, the ground and the height, and it draws the plan and places the supports. Then shape it on the plan: cut out a corner or add a stair.
The same deck stands against your house in 3D, with the boards, the frame under them and the step. Change the plan and look again. It runs in your browser, with nothing to install.
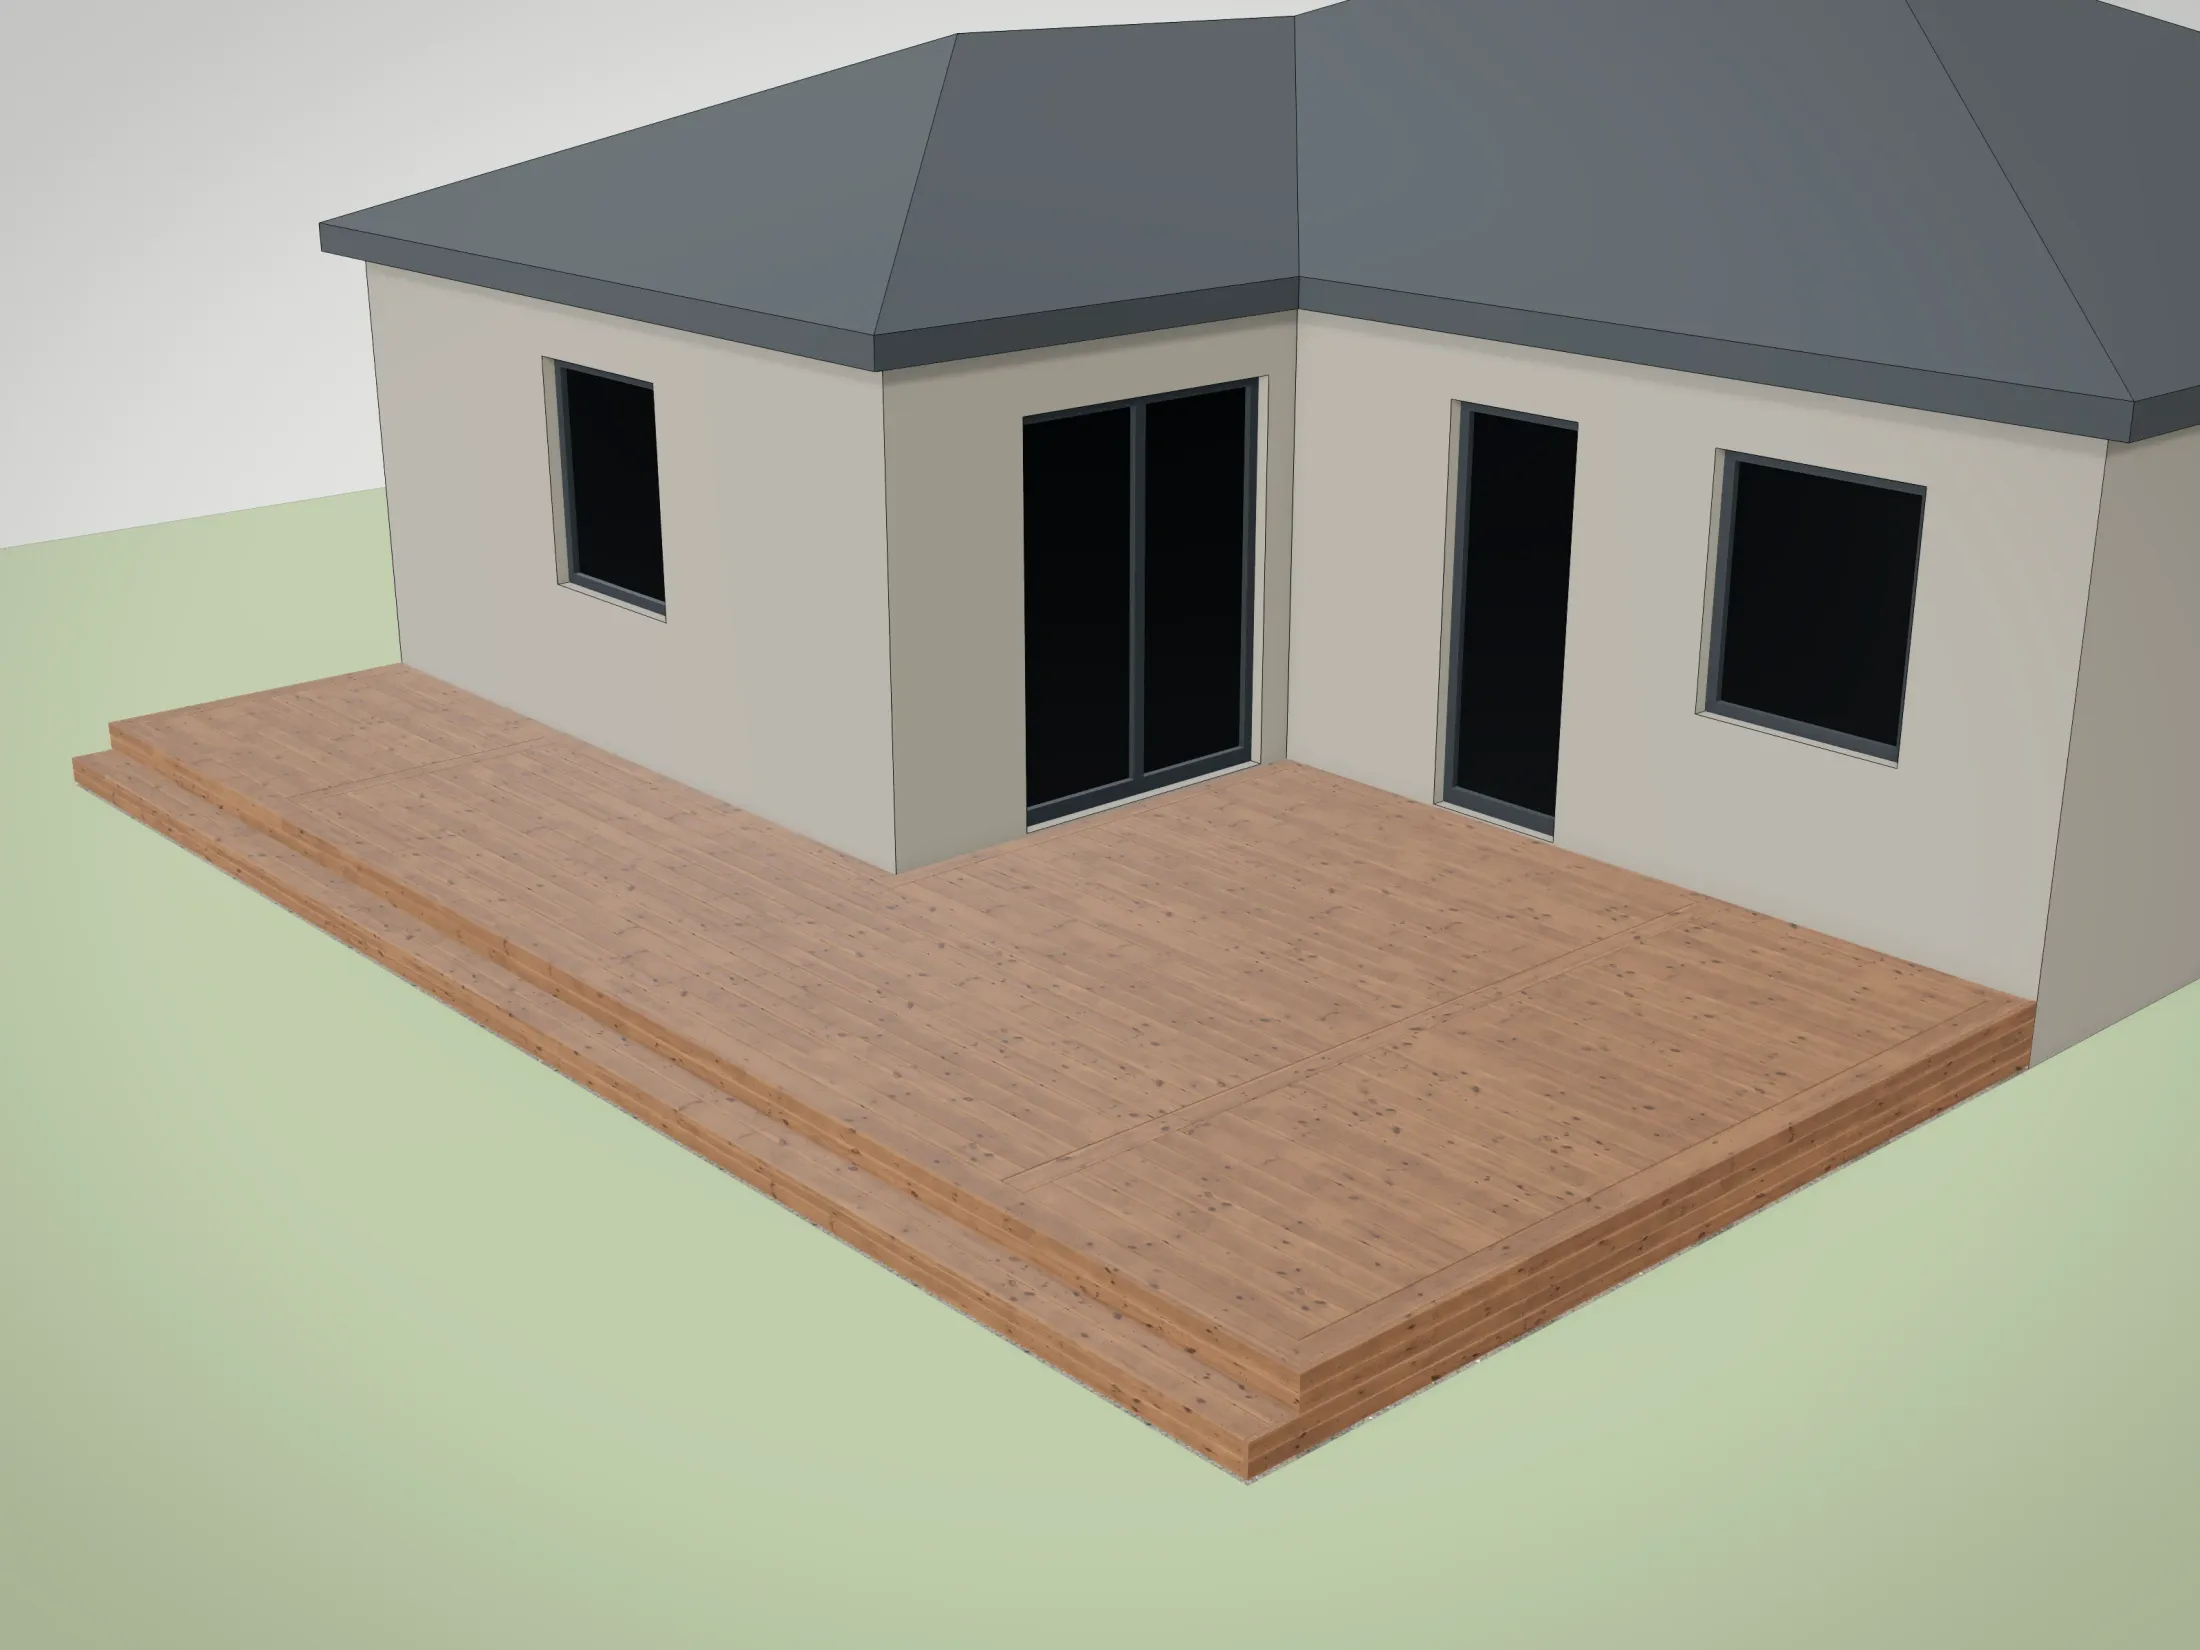
Deckshape sizes the frame for the deck you drew and checks its strength. If something needs fixing, a warning says what.
The shopping list counts every support, length of timber, board and screw. It names no brand, price or store. Send a share link to anyone you want to ask.
All 21 strength checks pass
| Item | Amount |
|---|---|
| Paving slabUnder each pedestal | 48 pcs |
| GeotextileFor the base under the deck | 44 m² |
| Crushed stoneFor the base under the deck | 4.63 m³ |
Step-by-step instructions for building the deck you drew, in 3D and in the order of the job. Follow them on your phone on site, print them as a PDF, or send your builder a link.
€19 per design
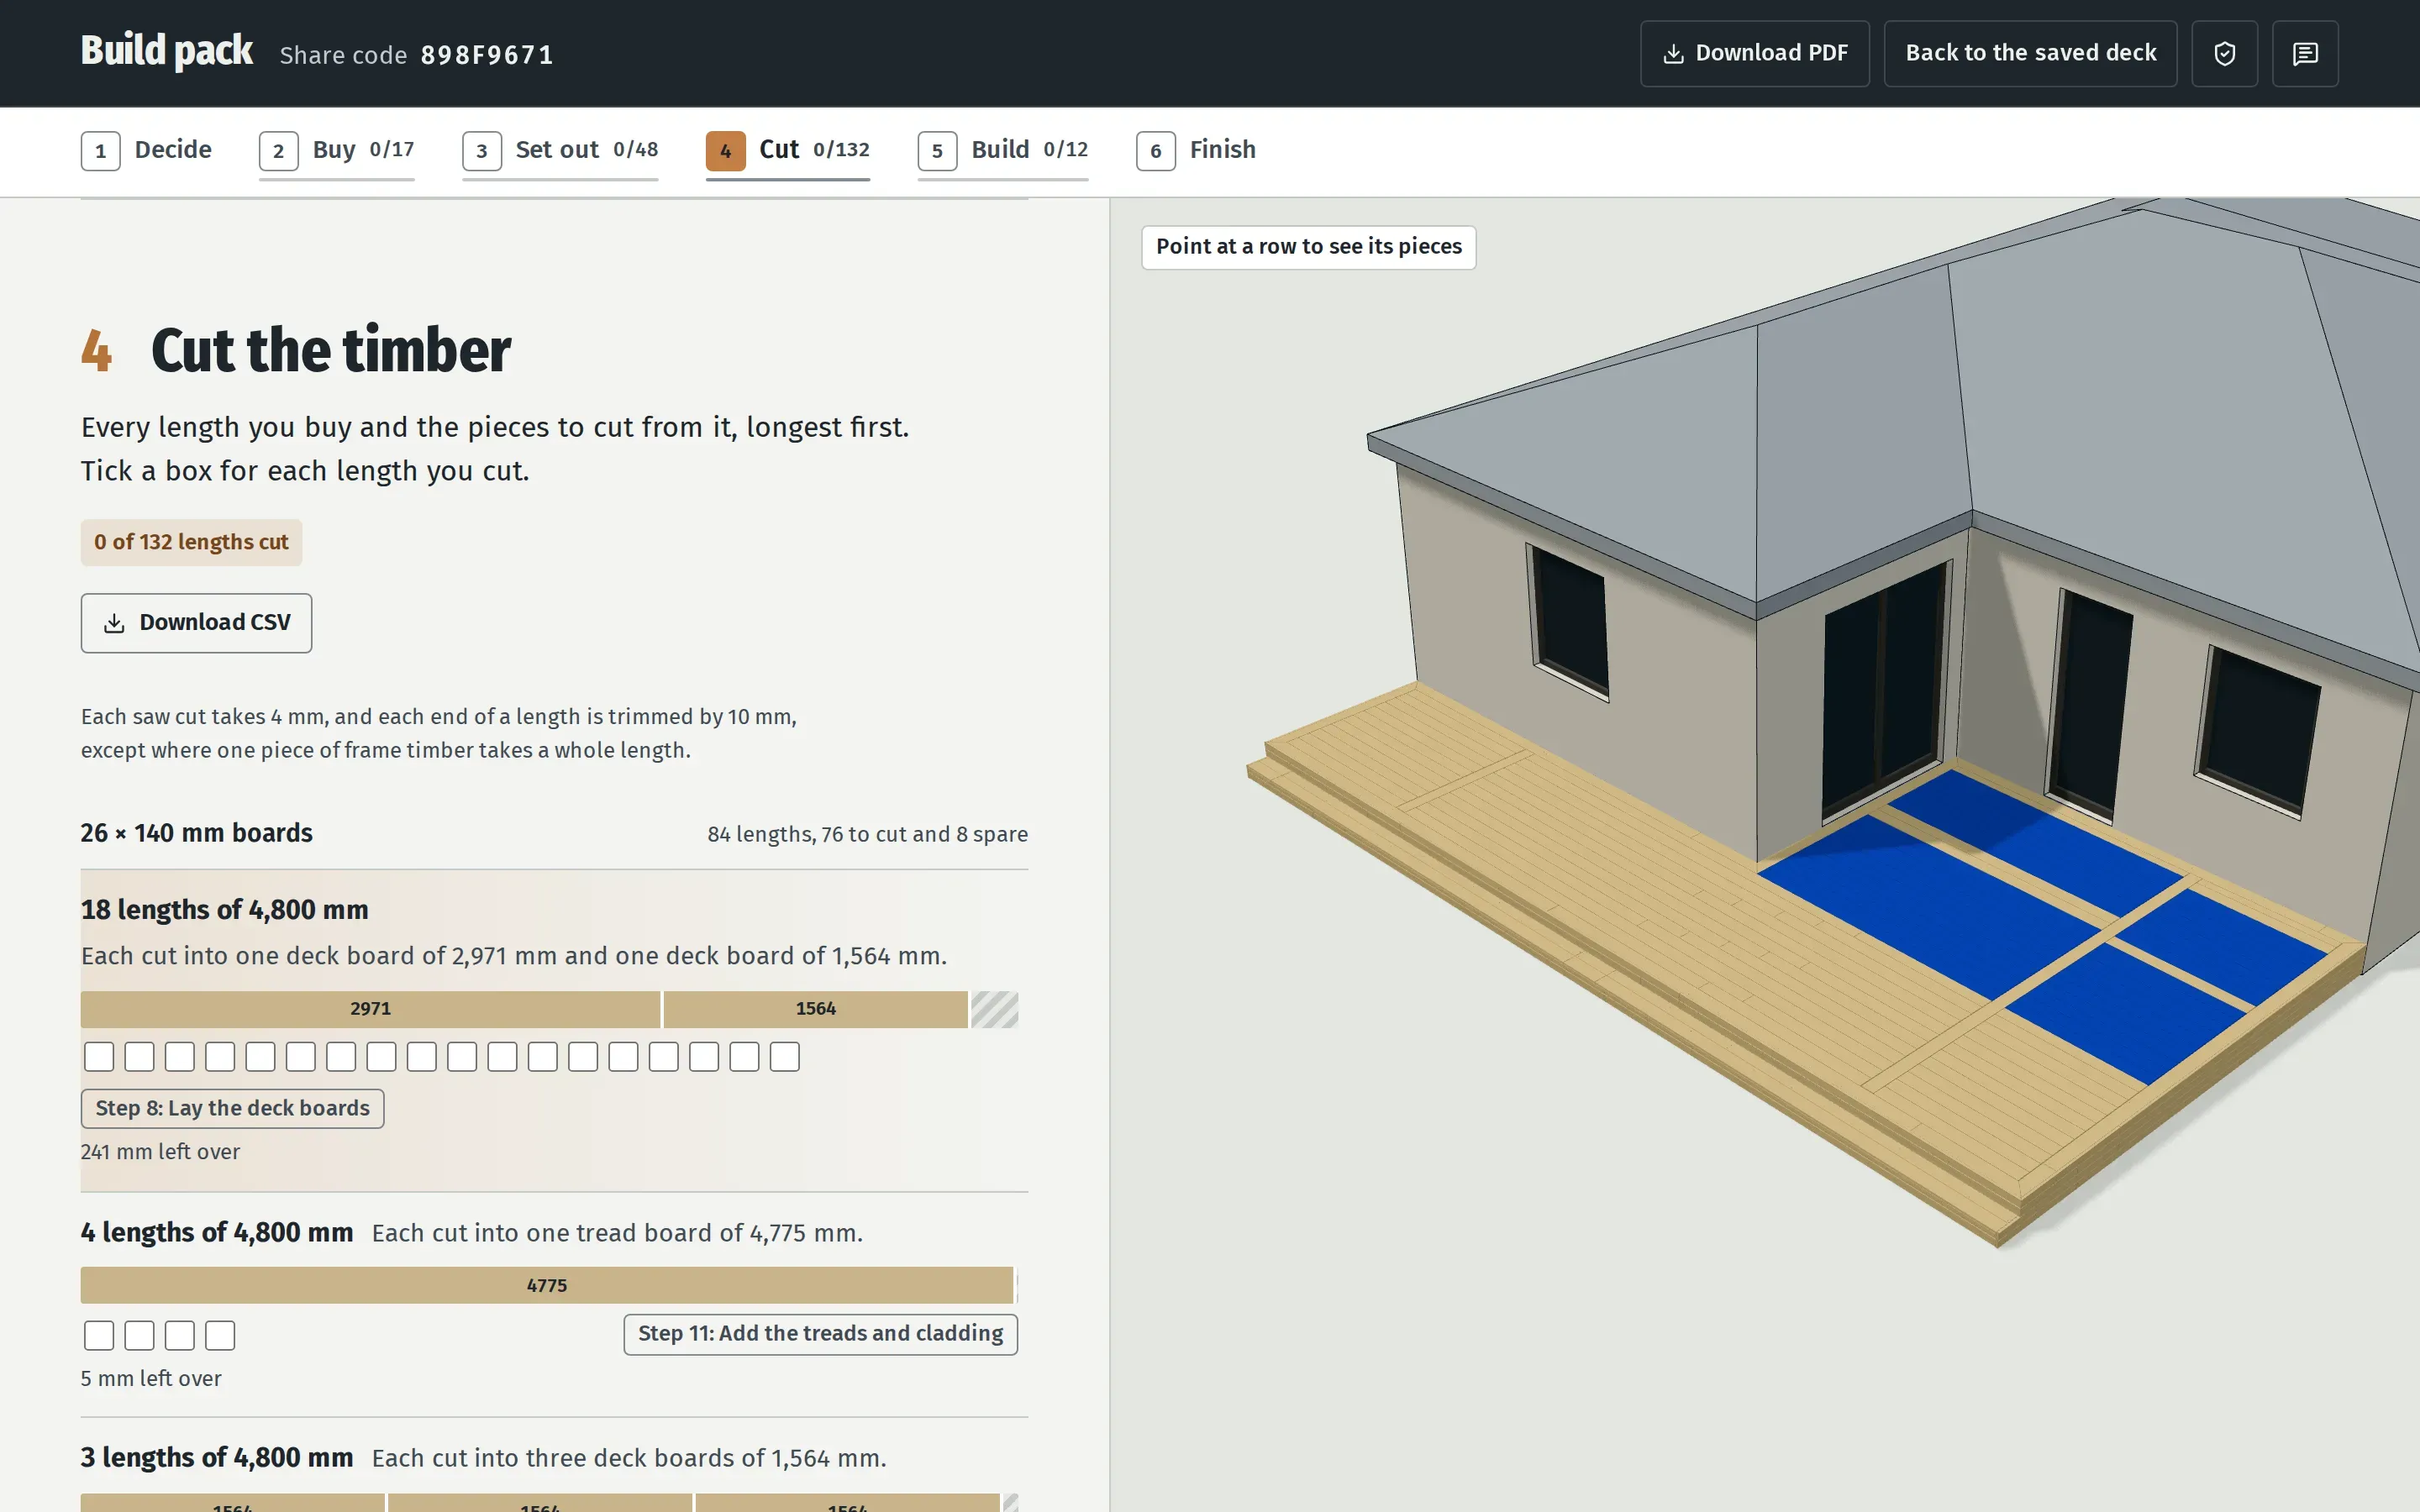
The pack has six parts, in the order of the job. Set out measures every support from a corner of the house. Cut shows which pieces come from each length of timber. Build takes you through the job one step at a time in 3D, with the pieces and fixings for each.
Decide and Buy hold the same checks and shopping list you get free.
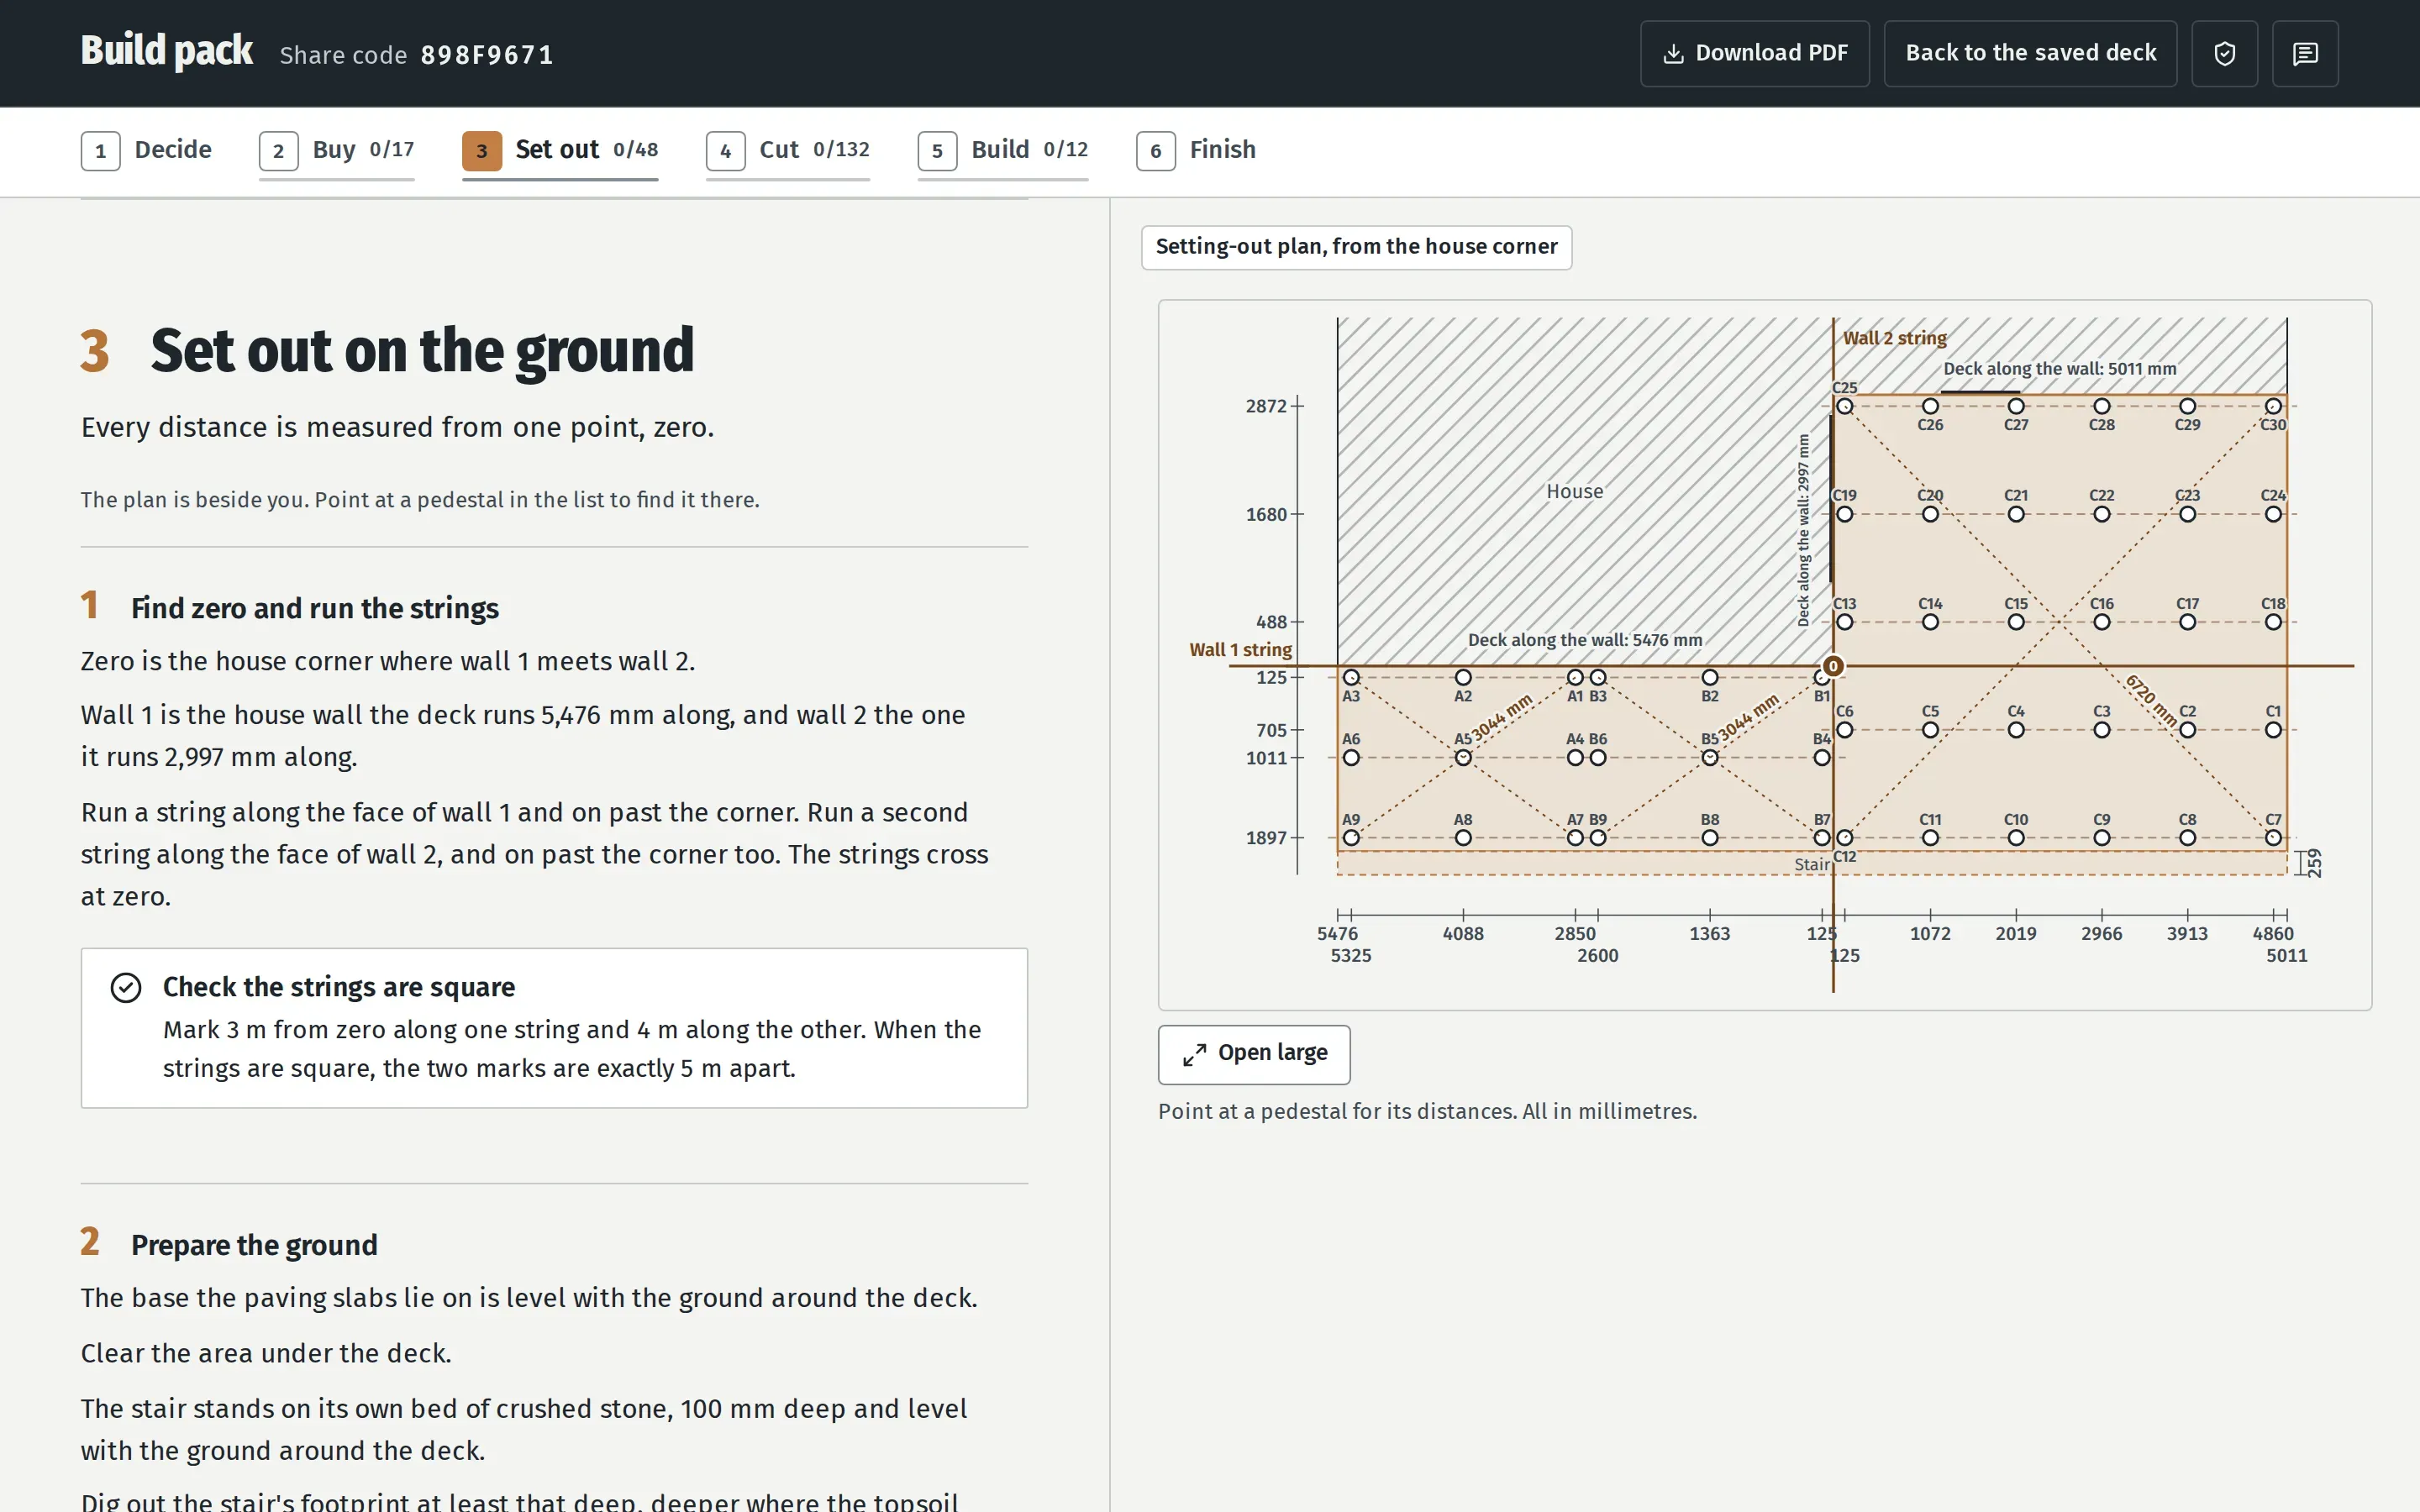
Set out
Cut
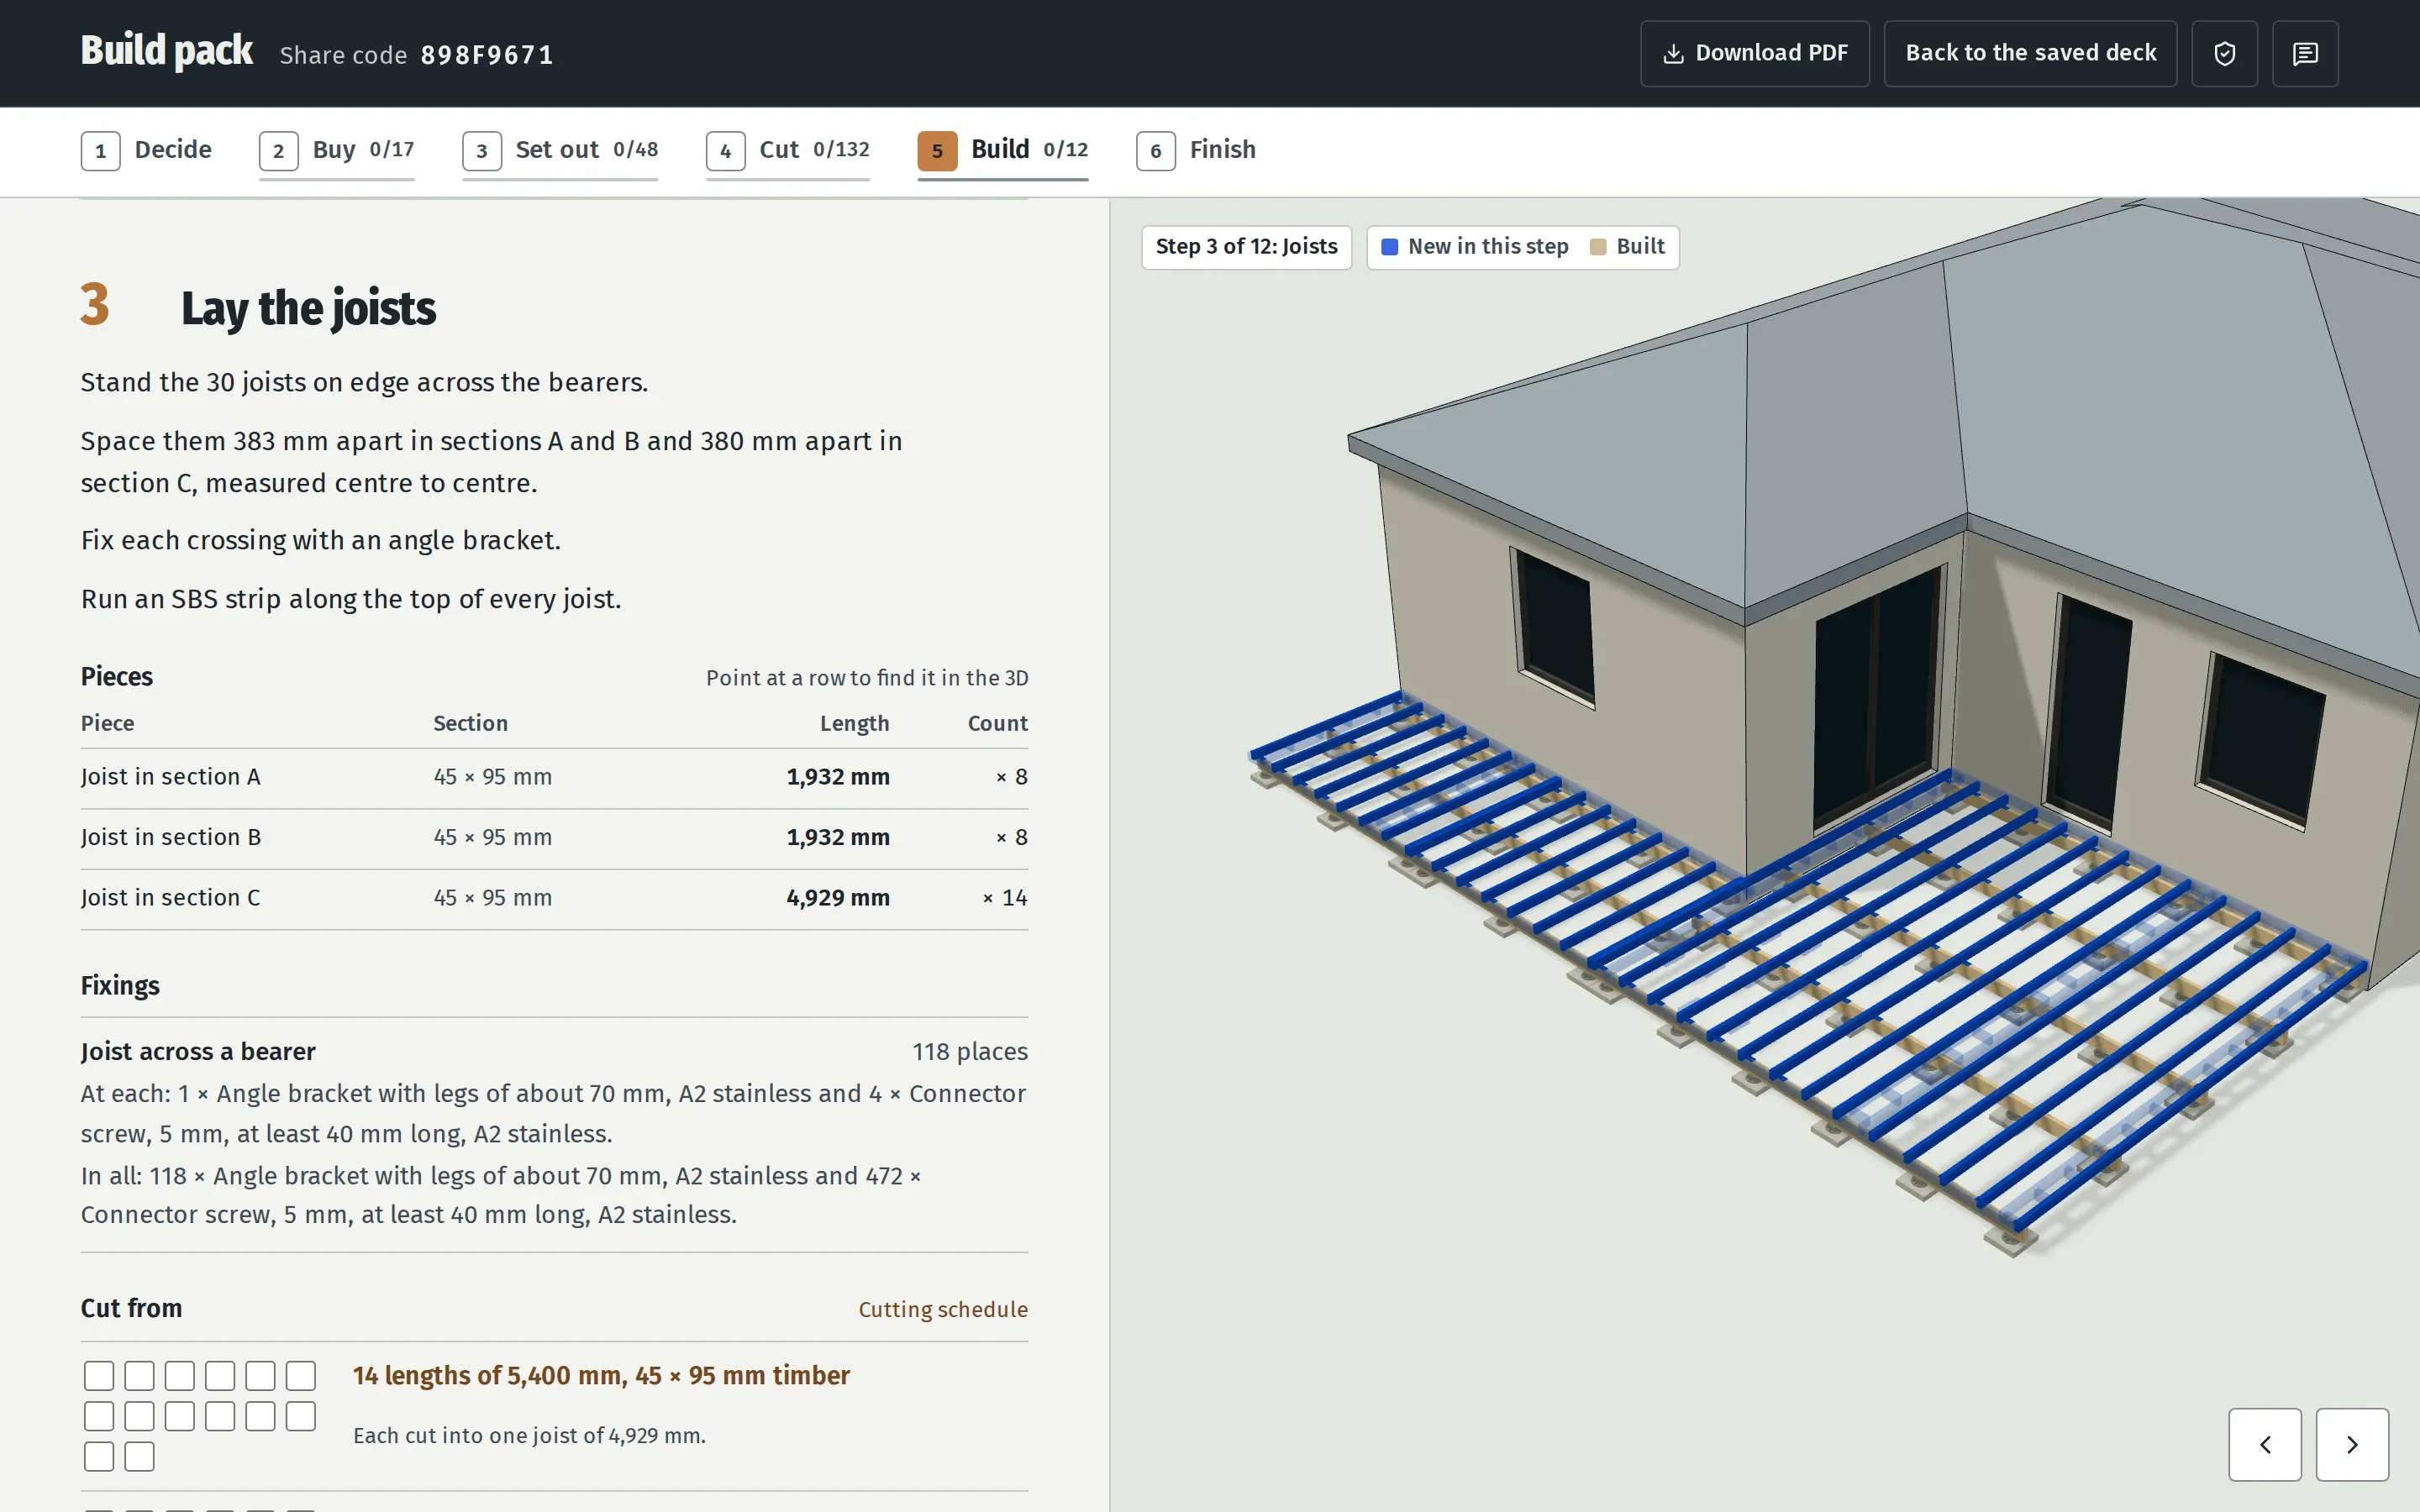
Build
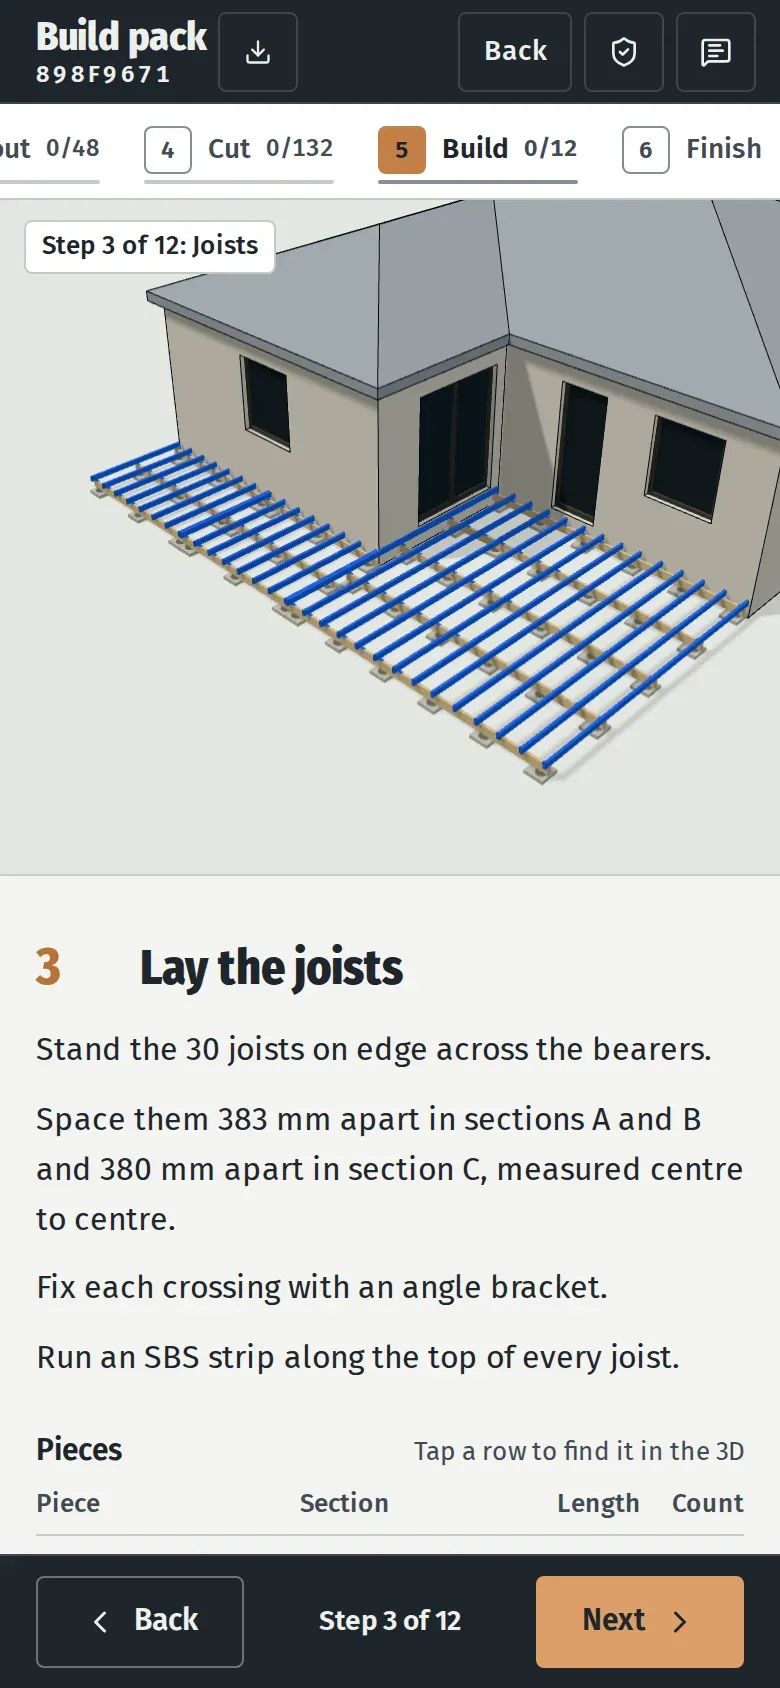
On site, your phone shows one build step per screen, with its pieces and fixings. Or print the pages you need from the PDF: the example deck's has 47, in the order of the job.
The cover
The setting-out plan
The cutting schedule
A build step
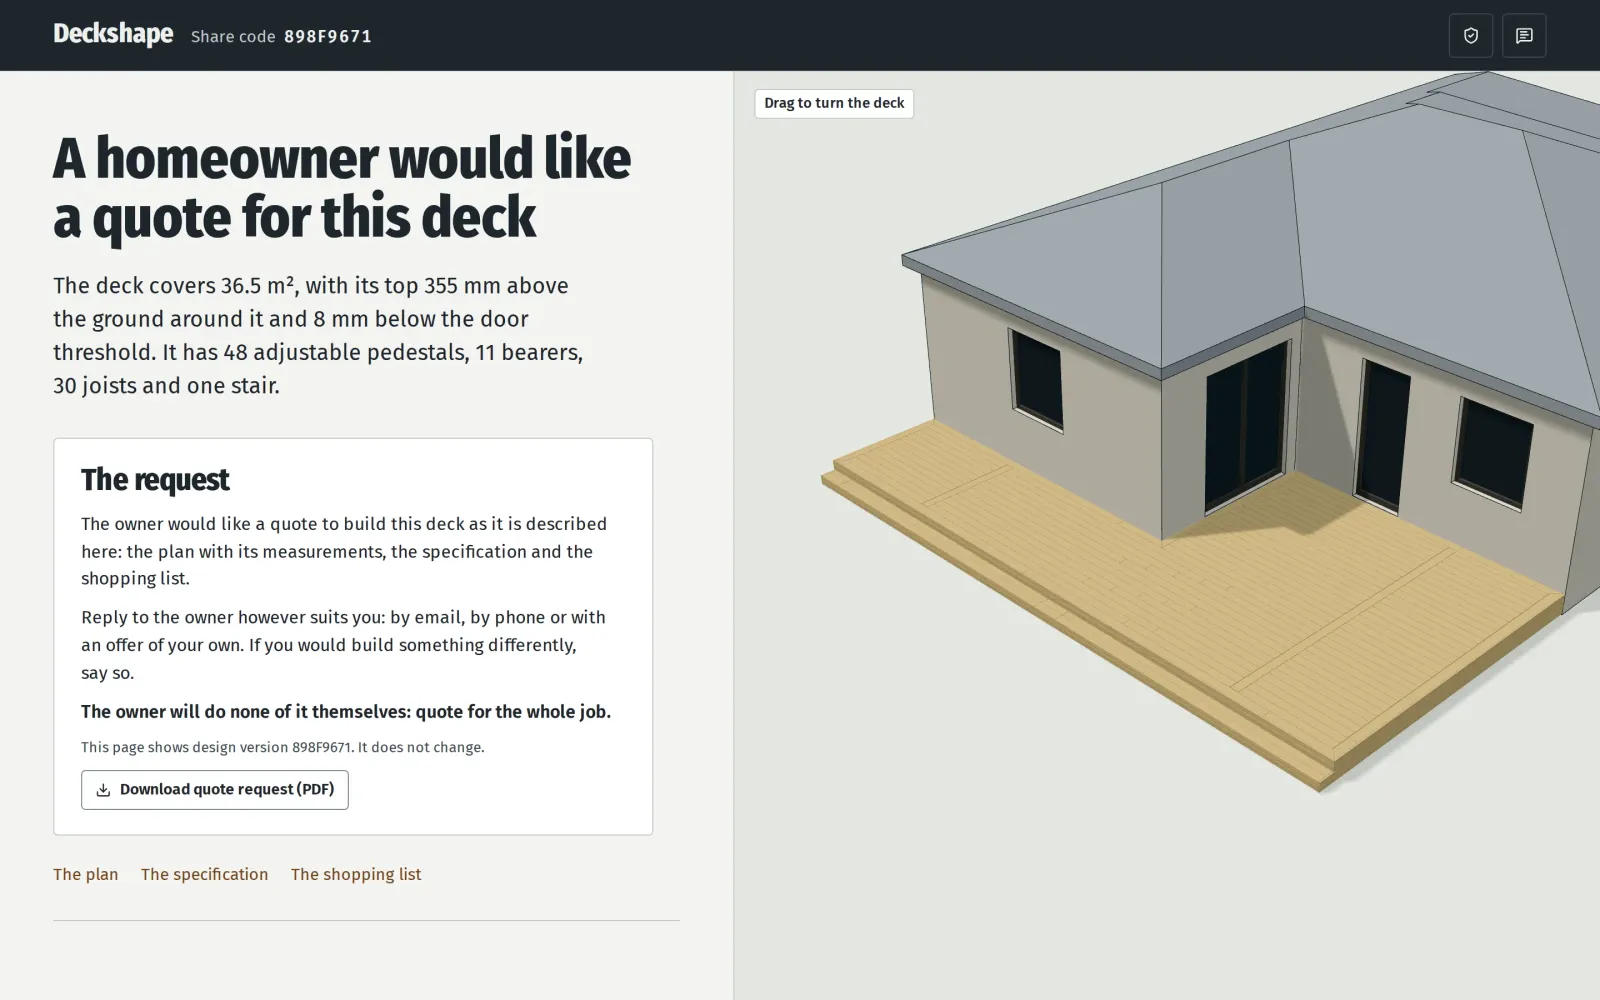
The build pack comes with a link for your builder. It shows them the 3D, the plan with its setting-out measurements, a one-page spec and the materials, so they can quote the way that suits them.
You buy the build pack in the designer, once your design is ready.
Deckshape gives you a material estimate and build guidance, not an engineered structural design, and nobody checks it against your site. You are responsible for following local building rules and standards, and for any permission your deck needs.
Check local rules and regulations to see whether your deck needs permission before you build.
Mostly your deck's shape and size. Then the designer asks which sides are against the house, how high the deck sits, where the stairs go and what ground it stands on. Rough measurements are enough to start, and you can change any answer later.
Low timber decks without railings. Timber frames on concrete deck blocks, on pedestals or on a hard base. Pine, thermowood or larch deck boards, screwed down. Stairs are included.
Railings, though they are planned. It also doesn't plan composite boards, aluminium frames, a frame fixed to the house wall, posts, or ground screws.
No. Deckshape gives you a material estimate and build guidance, not an engineered structural design, and nobody checks it against your site. You are responsible for following local building rules and standards, and for any permission your deck needs.
Check local rules and regulations to see whether your deck needs permission before you build. The rules differ from place to place, so Deckshape doesn't say.
In the designer, once your design is ready. You pay once for that design's build pack, and it stays yours. You can change the design for 30 days after paying, then it freezes. Paddle, our reseller, takes the payment and sends your receipt.
The boards, frame sections and lengths that builders' merchants commonly stock. You can change the sections and lengths, and add a board of your own.
The frame is sized and checked by the Eurocode for timber, EN 1995-1-1, with one general set of loads and limits, not one country's. Building rules differ from country to country, so check yours before you build.
A recent Chrome, Edge, Firefox or Safari, on a computer, tablet or phone.
Still have a question? Email support@deckshape.com.
No sign-up. We email you a code when you save or share a design.
Plan your deck